Access audit Marlbury Civic Library, Market Walk |
| Client | Marlbury Borough Council |
| Building | Marlbury Civic Library, 3 Market Walk, Marlbury |
| Reference | RK-2026-0509 |
| Audit date | 06 May 2026 |
| Auditor | Hannah Petrakis |
| A: 7 | B: 6 | C: 3 |
Sample report
| Access audit | RK-2026-0509 |
Document control
Status code: S2
| Revision | Date | Status | Description | Author | Checked | Approved |
|---|---|---|---|---|---|---|
| P01 | 11 May 2026 | Draft | Draft for internal check | HP | DO | |
| A | 14 May 2026 | Issued | First issue to client | HP | DO | DO |
Distribution
| Name | Organisation | Copies |
|---|---|---|
| Marlbury Borough Council | Marlbury Borough Council | 1 |
This audit has been prepared by Report Kit 360 for the client named on the cover and may not be relied upon by any other party without our written agreement. The issue table above records every revision; the latest row is the current issue.
| Access audit | RK-2026-0509 |
Contents
| Access audit | RK-2026-0509 |
1 Executive summary
Marlbury Civic Library is a two-storey public library of 1972 with a 2009 entrance extension. The ground floor is accessible to most visitors by a ramped entrance and the public areas are generally well laid out. The principal barriers are the first floor, which is reached only by stairs (the platform lift is out of service), the accessible WC, which is used for storage and has no assistance alarm, and the entrance door, whose opening force is above the recommended 30 N. Six priority A actions are listed in the action plan; most can be completed by management within the current financial year.
How to use this audit
The audit does not decide what is a reasonable adjustment: that depends on the duty holder's resources, the use of the building and the people who use it. It gives the duty holder the information to make that decision, to plan improvements and to show that access has been considered.
| Access audit | RK-2026-0509 |
2 Introduction and method
This access audit of Marlbury Civic Library, 3 Market Walk, Marlbury (public building) was carried out on 06 May 2026. Its scope is the whole building. The audit follows the journey a disabled visitor or employee makes: arriving and parking, approaching the building, getting in, being received, moving around each floor, moving between floors, using the sanitary facilities, finding the way, seeing and hearing, and getting out in an emergency. It closes with the management arrangements that support physical access.
Features have been compared with the design guidance stated below (BS 8300-2:2018 and Approved Document M (Volume 2)). An existing building is not required to meet current guidance retrospectively; the comparison identifies where the building falls short of good practice so that the duty holder can decide what adjustments are reasonable.
Audit details
| Duty holder / building manager | Marlbury Borough Council, Libraries Service | Accompanied by | Library manager |
|---|---|---|---|
| Floors and areas audited | Ground and first floors, public and staff areas, car park and approach | Areas not audited and why | Boiler room (no public or staff access) |
| Design guidance benchmark | BS 8300-2:2018 and Approved Document M (Volume 2) | Equipment used | Laser distance meter, door-force gauge, digital level, lux meter |
2.1 How each item is assessed
Each feature in the audit tables carries a compliance status and, where action is needed, a priority, a recommendation and an indicative cost band. Compliance is recorded as one of: Compliant (meets the guidance), Partially compliant (meets it in part or with a workable management arrangement), Non-compliant (falls short and creates a barrier) or Not applicable (the feature is not present or not relevant). The priorities are:
| Access audit | RK-2026-0509 |
| Access audit | RK-2026-0509 |
Indicative cost bands: Nil (management or procedure only), Low (minor works or equipment, typically under about £1,000), Medium (building works by a contractor, typically £1,000 to £10,000) and High (significant alteration, typically over £10,000). They are order-of-magnitude guides for budgeting, not estimates, and exclude fees and VAT.
This report records a non-destructive visual inspection carried out from the positions, and under the conditions, described in the methodology section. No parts of the building or asset were opened up, lifted, moved or tested unless the report says so. Concealed, covered, inaccessible or obstructed areas have not been inspected and we cannot confirm that they are free from defects. Observations describe the condition on the day of inspection only.
| Access audit | RK-2026-0509 |
3 Arrival and parking
Table 3.1 — Arrival and parking
| Ref | Item | Observation | Compliance | Priority | Recommendation | Cost band | Photo |
|---|---|---|---|---|---|---|---|
| 1.1 | Designated accessible parking bays | Two designated bays in the 24-space car park, 40 m from the entrance | Partial | B | Provide a third bay closer to the entrance | B | Photo 1.1 |
| 1.2 | Bay size, markings and signage | Bays 2.4 m wide with 1.2 m hatched zone; signage faded | Partial | C | Repaint markings and renew the sign | A | Photo 1.2 |
| 1.3 | Distance and route from bays to entrance | Level tarmac route with dropped kerb; no tactile paving | Partial | B | Install blister paving at the crossing | B | Photo 1.3 |
| 1.4 | Setting-down point | No designated setting-down point | No | C | Mark a setting-down bay by the entrance | A | Photo 1.4 |
| 1.5 | Public transport stop and street approach | Bus stop 80 m away; pavement in good condition | Yes | None |
| Access audit | RK-2026-0509 |
Photograph 1 — Principal entrance (arrival)
| # | Rating | Fault type |
|---|---|---|
| #1 | A | Door opening force |
Barrier: 45 N opening force on the entrance doors. Effect: many disabled visitors cannot open the door unaided. Recommendation: adjust the closers to 30 N or fit a power-assisted opener. | ||
| #2 | B | Loose matting |
Replace the loose coir mat with recessed matting. | ||
| Access audit | RK-2026-0509 |
4 Approach routes
Table 4.1 — Approach routes
| Ref | Item | Observation | Compliance | Priority | Recommendation | Cost band | Photo |
|---|---|---|---|---|---|---|---|
| 2.1 | Path width, surface and gradient | Paved path 1.8 m wide, gradient 1:25 maximum | Yes | None | |||
| 2.2 | Dropped kerbs and tactile paving | Dropped kerb present; no tactile paving | Partial | B | Install tactile paving | B | Photo 2.2 |
| 2.3 | External steps, nosings and handrails | Four external steps with handrails one side only; nosings not contrasted | No | A | Fit second handrail and contrasting nosings | B | Photo 2.3 |
| 2.4 | External ramps, landings and handrails | Ramp 1:15, 1.5 m wide, landings compliant, handrails both sides | Yes | None | |||
| 2.5 | Obstructions, street furniture and overhangs | Cycle stands partly obstruct the path | Partial | C | Relocate stands | A | Photo 2.5 |
| 2.6 | External lighting | Two bollard lights; 15 lux at the ramp | Partial | B | Improve lighting to 100 lux | B | Photo 2.6 |
| Access audit | RK-2026-0509 |
Photograph 2 — External steps and ramp (approach)
| # | Rating | Fault type |
|---|---|---|
| #3 | A | Step nosings |
Barrier: nosings not visually contrasted and a handrail on one side only. Recommendation: fit 55 mm contrasting nosings and a second handrail. | ||
| #4 | C | Obstruction |
Relocate the cycle stands clear of the path. | ||
| Access audit | RK-2026-0509 |
5 Entrances and doors
Table 5.1 — Entrances and doors
| Ref | Item | Observation | Compliance | Priority | Recommendation | Cost band | Photo |
|---|---|---|---|---|---|---|---|
| 3.1 | Principal entrance: level threshold and landing | Level threshold; landing 1.5 m x 1.5 m | Yes | None | |||
| 3.2 | Entrance door: clear width and opening force | Clear width 900 mm; opening force 45 N | No | A | Adjust closer or fit power-assisted opener | B | Photo 3.2 |
| 3.3 | Door type, automation and controls | Manual double doors with closers | Partial | B | Fit automatic opener | B | Photo 3.3 |
| 3.4 | Vision panels, manifestation and contrast | Vision panels and manifestation present and contrasting | Yes | None | |||
| 3.5 | Entry system, intercom and bell height | No entry system; staffed desk | Yes | None | |||
| 3.6 | Lobby size and matting | Lobby 2.2 m deep; loose coir mat is a trip hazard | Partial | B | Replace with recessed matting | B | Photo 3.6 |
| 3.7 | Internal doors: width, force, handles and contrast | Internal doors 850 mm clear; lever handles; contrast fair | Partial | C | Improve contrast on repainting | A | Photo 3.7 |
| Access audit | RK-2026-0509 |
Photograph 3 — Internal stair (entrances)
| # | Rating | Fault type |
|---|---|---|
| #5 | B | Handrail extensions |
Extend both handrails 300 mm beyond the top and bottom steps and fit contrasting nosings. | ||
| Access audit | RK-2026-0509 |
6 Reception
Table 6.1 — Reception
| Ref | Item | Observation | Compliance | Priority | Recommendation | Cost band | Photo |
|---|---|---|---|---|---|---|---|
| 4.1 | Reception desk height and knee recess | Desk 1,050 mm high; no lowered section or knee recess | No | B | Provide lowered section with knee recess | B | Photo 4.1 |
| 4.2 | Hearing enhancement at the desk | Loop fitted but switched off and untested | Partial | A | Test and switch on; display the symbol | A | Photo 4.2 |
| 4.3 | Waiting area seating and space | Seating with armrests; 1.5 m turning space | Yes | None | |||
| 4.4 | Visitor information and sign-in | Large-print and digital sign-in available | Yes | None |
Principal entrance ramp and steps | Entrance doors and manifestation |
Steps with contrasting nosings | Accessible route from the car park |
| Access audit | RK-2026-0509 |
7 Horizontal circulation
Table 7.1 — Horizontal circulation
| Ref | Item | Observation | Compliance | Priority | Recommendation | Cost band | Photo |
|---|---|---|---|---|---|---|---|
| 5.1 | Corridor widths and passing places | Corridors 1.5 m to 2.0 m wide | Yes | None | |||
| 5.2 | Floor finishes, slip resistance and level changes | Carpet tiles and vinyl; one unmarked 20 mm step at the stock room | Partial | B | Form a short ramp and mark the edge | B | Photo 5.2 |
| 5.3 | Doors on the route: width, force and closers | Fire doors on closers with 35 N force | Partial | B | Fit free-swing closers | B | Photo 5.3 |
| 5.4 | Projections, obstructions and storage | Book trolleys stored in the corridor | Partial | A | Relocate storage | A | Photo 5.4 |
| 5.5 | Rooms and workstations: space to manoeuvre | Study tables with 1.2 m clear access | Yes | None | |||
| 5.6 | Switches, sockets and controls: height and contrast | Switches at 1,200 mm; sockets at 450 mm; contrast poor | Partial | C | Fit contrasting plates on refurbishment | A | Photo 5.6 |
| Access audit | RK-2026-0509 |
Photograph 4 — Accessible route (horizontal)
| # | Rating | Fault type |
|---|---|---|
| #6 | B | Level change |
Unmarked 20 mm step at the stock room; form a short ramp and mark the edge. | ||
| Access audit | RK-2026-0509 |
8 Vertical circulation
Table 8.1 — Vertical circulation
| Ref | Item | Observation | Compliance | Priority | Recommendation | Cost band | Photo |
|---|---|---|---|---|---|---|---|
| 6.1 | Stairs: going, rise, nosings and contrast | Going 280 mm, rise 170 mm; nosings not contrasted | Partial | A | Fit contrasting nosings | B | Photo 6.1 |
| 6.2 | Stairs: handrails both sides, extensions and grip | Handrails both sides, 900 mm high, no extensions | Partial | B | Extend handrails 300 mm | B | Photo 6.2 |
| 6.3 | Stairs: landings, lighting and hazard warning | Landings adequate; 120 lux | Yes | None | |||
| 6.4 | Passenger lift: car size, doors and landing space | No passenger lift | No | See 6.6 | |||
| 6.5 | Lift controls, audible and visual signals, handrail and mirror | Not applicable | N/A | None | |||
| 6.6 | Platform lift or stairlift (where provided) | Platform lift out of service since January 2026 | No | A | Repair and maintain under contract | B | Photo 6.6 |
| 6.7 | Internal ramps: gradient, length, landings and handrails | No internal ramps | N/A | None |
| Access audit | RK-2026-0509 |
Photograph 5 — Principal entrance (vertical)
| # | Rating | Fault type |
|---|---|---|
| #7 | A | Door opening force |
Barrier: 45 N opening force on the entrance doors. Effect: many disabled visitors cannot open the door unaided. Recommendation: adjust the closers to 30 N or fit a power-assisted opener. | ||
| #8 | B | Loose matting |
Replace the loose coir mat with recessed matting. | ||
| Access audit | RK-2026-0509 |
9 Sanitary facilities
Table 9.1 — Sanitary facilities
| Ref | Item | Observation | Compliance | Priority | Recommendation | Cost band | Photo |
|---|---|---|---|---|---|---|---|
| 7.1 | Accessible WC provision, location and travel distance | One accessible WC on the ground floor, 25 m from the entrance | Yes | None | |||
| 7.2 | Accessible WC: room size, door and transfer space | Room 2.2 m x 1.6 m; door opens outward; transfer space obstructed by stored stock | Partial | A | Clear the room of storage | A | Photo 7.2 |
| 7.3 | Accessible WC: pan, grab rails, basin and fittings | Pan, rails and basin to BS 8300 layout; flush on the closed side | Partial | B | Move the flush to the open side | B | Photo 7.3 |
| 7.4 | Accessible WC: alarm, contrast and lighting | No assistance alarm; good contrast; 150 lux | No | A | Install an assistance alarm with reset | B | Photo 7.4 |
| 7.5 | Ambulant cubicles and standard WCs | One ambulant cubicle in each WC | Yes | None | |||
| 7.6 | Changing Places or shower facilities (where relevant) | Not provided; nearest Changing Places at the leisure centre 400 m away | Partial | C | Sign the nearest facility | A | Photo 7.6 |
| Access audit | RK-2026-0509 |
Photograph 6 — External steps and ramp (sanitary)
| # | Rating | Fault type |
|---|---|---|
| #9 | A | Step nosings |
Barrier: nosings not visually contrasted and a handrail on one side only. Recommendation: fit 55 mm contrasting nosings and a second handrail. | ||
| #10 | C | Obstruction |
Relocate the cycle stands clear of the path. | ||
| Access audit | RK-2026-0509 |
10 Signage and wayfinding
Table 10.1 — Signage and wayfinding
| Ref | Item | Observation | Compliance | Priority | Recommendation | Cost band | Photo |
|---|---|---|---|---|---|---|---|
| 8.1 | External and entrance signage | Entrance sign clear and well lit | Yes | None | |||
| 8.2 | Directional signage and floor identification | Directional signs present; floor identification missing on the stair | Partial | C | Add floor signs | A | Photo 8.2 |
| 8.3 | Room and door signs: height, contrast, tactile and braille | Room signs at 1,500 mm with good contrast; no tactile or braille | Partial | C | Fit tactile signs on refurbishment | B | Photo 8.3 |
| 8.4 | Accessible facilities signed from the entrance | Accessible WC signed from the entrance | Yes | None | |||
| 8.5 | Maps, directories and digital information | Website has no access information | No | B | Publish an access statement | A | Photo 8.5 |
Handrail detail | Internal stair | Principal entrance ramp and steps |
Entrance doors and manifestation |
| Access audit | RK-2026-0509 |
11 Lighting and acoustics
Table 11.1 — Lighting and acoustics
| Ref | Item | Observation | Compliance | Priority | Recommendation | Cost band | Photo |
|---|---|---|---|---|---|---|---|
| 9.1 | Lighting levels on routes, stairs and at desks | 150 to 300 lux throughout | Yes | None | |||
| 9.2 | Glare, shadows and uniformity | Some glare from the south windows at the study tables | Partial | C | Fit blinds | A | Photo 9.2 |
| 9.3 | Visual contrast of surfaces, doors and fittings | Doors and frames contrast adequately; skirtings do not | Partial | C | Improve on redecoration | A | Photo 9.3 |
| 9.4 | Acoustics: reverberation and background noise | Reverberant children's area | Partial | C | Add acoustic panels | B | Photo 9.4 |
| 9.5 | Hearing enhancement in meeting and service areas | Loop at the desk only | Partial | B | Provide a portable loop for the meeting room | A | Photo 9.5 |
| Access audit | RK-2026-0509 |
12 Means of escape
Table 12.1 — Means of escape
| Ref | Item | Observation | Compliance | Priority | Recommendation | Cost band | Photo |
|---|---|---|---|---|---|---|---|
| 10.1 | Escape routes: width, doors and level changes | Two protected routes 1.1 m wide; level final exits | Yes | None | |||
| 10.2 | Refuges: provision, size and communication | Refuge on the first-floor landing with intercom | Yes | None | |||
| 10.3 | Evacuation lifts or evacuation chairs | Evacuation chair provided; staff not trained | Partial | A | Train staff | A | Photo 10.3 |
| 10.4 | Alarm: audible and visual coverage | Audible alarm throughout; no visual alarm in the WCs | Partial | B | Fit visual alarms in WCs | B | Photo 10.4 |
| 10.5 | Personal emergency evacuation plans | No PEEP process | No | A | Introduce PEEPs for regular visitors | A | Photo 10.5 |
| 10.6 | Final exits and assembly point access | Assembly point across a level car park | Yes | None |
Fire safety
The means-of-escape items record whether disabled people can leave the building safely. They do not replace the building's fire risk assessment, and any priority A item in this section should be raised with the responsible person without waiting for the rest of the action plan.
| Access audit | RK-2026-0509 |
13 Management and staff awareness
Management arrangements
| Item | Result | Note |
|---|---|---|
| Access or inclusion policy in place and published | ✔ Pass | Council-wide policy 2024 |
| Named person responsible for access issues | ✔ Pass | |
| Staff trained in disability awareness and assisting visitors | ✔ Pass | Annual e-learning |
| Pre-visit access information available (website, booking) | ✘ Fail | Not on the website |
| Assistance dogs welcomed and provided for | ✔ Pass | |
| Hearing enhancement systems tested and signed | ✘ Fail | Loop switched off |
| Accessible WC kept clear and alarm response arranged | ✔ Pass | |
| Evacuation procedure covers disabled occupants and visitors | ✔ Pass | |
| Lifts and platform lifts maintained with breakdown procedure | ✔ Pass | |
| Complaints and feedback route for access problems | ✔ Pass |
Management arrangements are good: staff receive annual disability awareness training and a hearing loop is fitted at the desk, although it had not been tested this year. Quick wins at no cost are to clear the accessible WC of storage, switch on the loop and publish the access statement on the council website.
| Access audit | RK-2026-0509 |
14 Priority summary and action plan
The action plan below brings together every item that needs action, in priority order. The Ref column carries the audit item reference; Element names the feature; Condition / description restates the barrier; Rating is the A/B/C priority; Recommended action is the recommendation; Timescale suggests when; and Cost flags items that will need a budget. Use the Location column for the floor or room.
| Ref | Element | Location | Condition / description | Rating | Recommended action | Timescale | Cost | Photo |
|---|---|---|---|---|---|---|---|---|
| 1 | Platform lift | Ground to first floor | Out of service since January 2026; first floor inaccessible to wheelchair users. | A | Repair and place under a maintenance contract | Within 3 months | £ | |
| 2 | Accessible WC | Ground floor | Used for storage; no assistance alarm. | A | Clear the room; install an alarm | Within 3 months | £ | |
| 3 | Entrance door | Principal entrance | Opening force 45 N. | A | Adjust closer or fit a power-assisted opener | Within 3 months | £ | 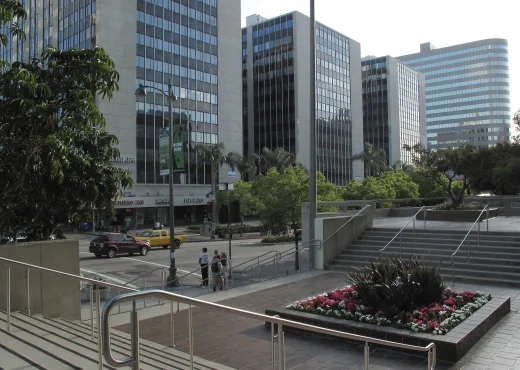 |
| 4 | Main stair | Ground to first floor | Nosings not contrasted; handrails without extensions. | B | Fit contrasting nosings and extend the handrails | Next budget round | £ | |
| 5 | Reception desk | Entrance | No lowered section. | B | Provide a lowered section with knee recess | Next budget round | £ | |
| 6 | Tactile and braille signage | Throughout | Room signs not tactile. | C | Replace signs on refurbishment | Future refurbishment |
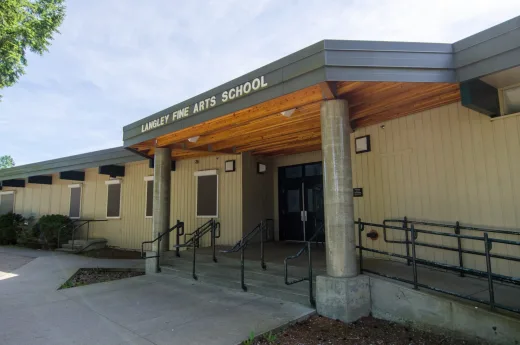
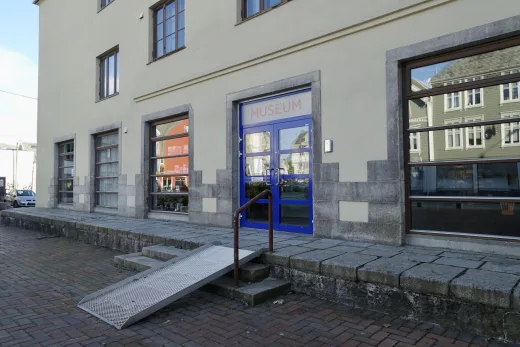
Immediate management actions: clear the accessible WC, test the loop and the alarm, and arrange repair of the platform lift. Next budget round: adjust the entrance door closer or fit a power-assisted opener, fit contrasting nosings to the main stair and install an assistance alarm. Future refurbishment: lower a section of the reception desk, replace the entrance matting and improve the external lighting on the approach.
| Access audit | RK-2026-0509 |
15 Declaration and signature
This audit records the condition and accessibility of the building as found on the audit date and the auditor's opinion of the priorities. It identifies barriers and suggests improvements; whether and when to carry them out is a decision for the duty holder, who should consult the people who use the building.
This audit records the position on the day of the visit against the guidance named in the report. It is not a statement of legal compliance; the duty holder should take advice on reasonable adjustments.
Prepared by Hannah Petrakis Report Kit 360 Date: 14 May 2026 | Checked by Daniel Okafor Report Kit 360 Date: 14 May 2026 |
| Access audit | RK-2026-0509 |
Appendix A — Photographs
Steps with contrasting nosings | Accessible route from the car park |
Handrail detail | Internal stair |