RK-2026-0402
| Property address | The Old Rectory, Church Lane, Ashworth Green |
| Client's name | Dr Simon Achterberg |
| Consultation date | 2026-03-26 |
| Inspection date | 24 Mar 2026 |
| Surveyor | Eleanor Whitcombe |
| Membership number | 1234567 |
| Report reference | RK-2026-0402 |
Sample report
| The Old Rectory, Church Lane, Ashworth Green | RK-2026-0402 |
Document control
Status code: S2
| Revision | Date | Status | Description | Author | Checked | Approved |
|---|---|---|---|---|---|---|
| P01 | 30 Mar 2026 | Draft | Draft for internal check | EW | DO | |
| A | 01 Apr 2026 | Issued | First issue to client | EW | DO | DO |
Distribution
| Name | Organisation | Copies |
|---|---|---|
| Dr Simon Achterberg | Dr Simon Achterberg | 1 |
This report has been prepared for the client named on the cover and may not be relied upon by any other party without the written agreement of Report Kit 360. The issue table above records every revision; the latest row is the current issue.
| The Old Rectory, Church Lane, Ashworth Green | RK-2026-0402 |
Contents
| The Old Rectory, Church Lane, Ashworth Green | RK-2026-0402 |
A. About the inspection
About the inspection
| Surveyor's name | Eleanor Whitcombe | Professional membership number | 1234567 |
|---|---|---|---|
| Company name | Report Kit 360 | Date of the inspection | 24 Mar 2026 |
| Report reference number | RK-2026-0402 | Related party disclosure | None |
| Full address and postcode of the property | The Old Rectory, Church Lane, Ashworth Green, AG2 4OV | Weather conditions when the inspection took place | Dry and bright, 9 °C |
| Status of the property when the inspection took place | Occupied and furnished |
About the survey. This is a Level 3 (building survey) report, the most thorough of the three levels. It describes the form of construction and the materials of each element, their condition and the most probable cause of any defect, the options for repair and the consequences of not acting, together with a proposed timescale and advice on future maintenance. Where parts could not be inspected we explain the risk that hidden defects may be present.
About the report. The report is written for the client named on the cover and for the purpose set out in our terms of engagement. The condition ratings are defined in the rating guide. Where an element has several parts, the worst part sets the rating and is described first. Please read the whole report, including the limitations, the issues for your legal advisers and the section headed What to do now.
| The Old Rectory, Church Lane, Ashworth Green | RK-2026-0402 |
| The Old Rectory, Church Lane, Ashworth Green | RK-2026-0402 |
B. Overall opinion
The Old Rectory is a substantial detached house of 1932 in generally sound structural condition. Its defects are those of age and deferred maintenance rather than anything fundamental: the rear gutter must be dealt with now, the support to the retained chimney stack should be confirmed before exchange, and the roof coverings, chimney stack and gable render need attention within the year. Allowing for these items, the house is a reasonable purchase at the agreed price.
Summary of condition ratings
Documents we suggest you request before you sign contracts
| Element no. | Document name | Received |
|---|---|---|
| 1 | Energy performance certificate | Yes |
| 2 | Building regulations completion certificate for the 2015 extension | No |
| 3 | Window installation certificate (FENSA) | Yes |
Summary of repairs and cost guidance
Any costs shown are broad guidance only, based on our experience of similar work; they are not quotations and exclude VAT, fees and access costs unless stated. Obtain written quotations before committing to purchase.
Table 1 — Repairs and cost guidance (calculated total)
| Repair | Cost guidance (optional) | Guidance only |
|---|---|---|
| Clear, refix and realign the rear gutter; renew brackets | £650 | Yes |
| Open up and confirm support to the retained chimney stack; make good | £1,200 | Yes |
| Refix slipped tiles, replace verge tile, repoint and re-flaunch the rear stack | £1,450 | Yes |
| Total | #CIRC! |
Further investigations
| Element | Why | When | Who should carry it out |
|---|---|---|---|
| D3 Rainwater goods | Overflowing gutter saturating the wall below | Now | Guttering contractor |
| E5 Chimney breast removal | Support to the retained stack not confirmed | Before exchange | Structural engineer |
| F1 Electricity | No test certificate | Before exchange | Registered electrician |
| The Old Rectory, Church Lane, Ashworth Green | RK-2026-0402 |
C. About the property
About the property
| Type of property | Detached house with attached garage | Approximate year built | 1932 |
|---|---|---|---|
| Approximate year extended | 2015 (single-storey rear extension) | Approximate year converted | Not converted |
| Information relevant to flats and maisonettes | Not applicable | Construction | Cavity brick walls, pitched concrete-tiled roof, timber upper floor, solid ground floor |
| Energy efficiency rating (from EPC) | D (62) | Means of escape | Doors to front and rear; windows to all habitable rooms |
| Issues relating to the energy efficiency rating | Not applicable | Other services or energy sources | Broadband and digital television aerial |
| Other energy matters | Not applicable | Grounds | Front garden with drive; enclosed rear garden about 18 m long |
| Location | Residential street of similar houses 1.5 km from the town centre | Facilities | Not applicable |
| Local environment | Not applicable | Other local factors | Not applicable |
Table 1 — Accommodation
| Floor | Living rooms | Bedrooms | Bath / shower | Separate WC | Kitchen | Utility | Other |
|---|---|---|---|---|---|---|---|
| Lower ground | |||||||
| Ground | 2 | 0 | 0 | 1 | 1 | 1 | 1 |
| First | 0 | 3 | 1 | 0 | 0 | 0 | 0 |
| Second | |||||||
| Third | |||||||
| Other | 0 | 0 | 0 | 0 | 0 | 0 | 1 |
| Roof spaces | 0 | 0 | 0 | 0 | 0 | 0 | 1 |
| Total | 2 | 3 | 1 | 1 | 1 | 1 | 3 |
Main services
| Item | Result |
|---|---|
| Gas | ✔ Pass |
| Electricity | ✔ Pass |
| Mains water | ✔ Pass |
| Mains drainage | ✔ Pass |
Central heating
| Item | Result |
|---|---|
| Gas | ✔ Pass |
| Electricity | N/A |
| Solid fuel | N/A |
| Oil | N/A |
| Other / none | N/A |
| The Old Rectory, Church Lane, Ashworth Green | RK-2026-0402 |
D. Outside the property
Limitations on the inspection. We inspected from ground level and from within the property using a ladder of up to three metres where it was safe to do so. We did not move heavy furniture or stored items, lift fitted carpets or floorboards, or open up any part of the structure. Where an element was covered, concealed or not reasonably accessible it is rated NI (not inspected) and the risk of hidden defects is described.
The roof was inspected from ground level, from a ladder at the eaves and from the drone photographs supplied by the client's agent.
| Ref | Element | Condition / description | Cause | Rating | Photo | Recommended action | Timescale | Cost |
|---|---|---|---|---|---|---|---|---|
| 1 | D2 Roof coverings | Several slipped tiles and one missing verge tile. | 2 | Refix and replace tiles | Within 12 months | £ | ||
| 2 | D3 Rainwater pipes and gutters | Gutter sags and overflows; hopper blocked. | 3 | 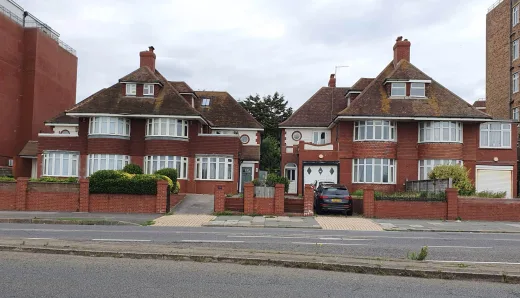 | Clear, refix to a fall and renew brackets; check the wall below for damp once repaired | Now | £ | |
| 3 | D4 Main walls | Cracked render and weathered pointing at low level. | 2 | Repair render and repoint | Within 12 months | £ | ||
| 4 | D5 Windows | Failed sealed unit (misting). | 2 | Replace the unit | Within 12 months | |||
| 5 | D1 Chimney stacks | Weathered flaunching and pointing to the rear stack. | 2 | Repoint and re-flaunch | Within 12 months | £ |
D1 Chimney stacks
Two brick chimney stacks with clay pots and lead flashings. The flaunching to the rear stack is weathered and cracked and the pointing is recessed on the exposed faces. The stacks are plumb and the flashings are dressed correctly. Repoint and re-flaunch the rear stack within the next twelve months; the cause is normal weathering.
D2 Roof coverings
Pitched roofs covered with interlocking concrete tiles on timber battens over a bituminous underlay. Several tiles to the rear slope have slipped and one verge tile is missing. The coverings are otherwise serviceable for their age. Refix the slipped tiles and replace the missing verge tile; these are maintenance items caused by wind action and age of the fixings.
D3 Rainwater pipes and gutters
uPVC gutters and downpipes discharging to surface water gullies. The gutter to the rear elevation sags between brackets and overflows in heavy rain, and the hopper to the side elevation is partly blocked with leaves. Clear the gutters and refix the sagging length to a proper fall. Overflowing gutters saturate the wall below and are a common cause of damp staining internally.
D4 Main walls
Cavity walls of facing brick with a rendered gable, built off assumed concrete strip foundations. Isolated cracking of the render to the gable and some weathered pointing at low level were noted; no cracking indicative of structural movement was found. Cut out and repair the cracked render and repoint the weathered areas as part of routine maintenance.
D5 Windows
uPVC double-glazed windows installed around 2008. One sealed unit to the first-floor rear bedroom has failed (misting between the panes) and the trickle vents are painted shut in two rooms. Replace the failed unit and free the vents. The windows are otherwise in serviceable condition.
D6 Outside doors (including patio doors)
Composite front door and uPVC rear patio doors. Both operate correctly; the patio door threshold seal is worn and allows draughts. Replace the seal as a maintenance item.
D7 Conservatory and porches
A uPVC lean-to conservatory to the rear with a polycarbonate roof. The roof panels are discoloured and one end cap is missing, allowing water into the glazing bar. Replace the end cap; the roof will need renewal within five years.
D8 Other joinery and finishes
Timber fascias and soffits, painted. The paint finish is flaking to the south-facing elevation and the timber is soft at one corner of the fascia above the garage. Cut out and splice the decayed section and redecorate.
D9 Other
No significant matters were noted under this heading at the time of inspection.
| The Old Rectory, Church Lane, Ashworth Green | RK-2026-0402 |
E. Inside the property
Limitations on the inspection. We inspected from ground level and from within the property using a ladder of up to three metres where it was safe to do so. We did not move heavy furniture or stored items, lift fitted carpets or floorboards, or open up any part of the structure. Where an element was covered, concealed or not reasonably accessible it is rated NI (not inspected) and the risk of hidden defects is described.
Fitted carpets were lifted at three corners; furniture restricted the inspection of some walls. The roof space was entered.
| Ref | Element | Condition / description | Cause | Rating | Photo | Recommended action | Timescale | Cost |
|---|---|---|---|---|---|---|---|---|
| 6 | E4 Floors | Localised soft decking at the bathroom door from an old leak. | 2 | Lift and replace the affected boards | Within 12 months | |||
| 7 | E5 Fireplaces and flues | Chimney breast removed; support to the stack above not confirmed. | 3 | 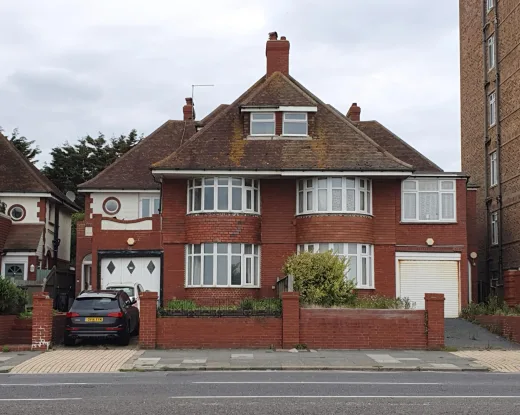 | Open up to confirm the support or obtain building control approval; a structural engineer may be needed | Before exchange | £ | |
| 8 | E2 Ceilings | Historic water stain, dry at inspection. | 1 | Redecorate | Routine | |||
| 9 | E8 Bathroom fittings | Failed sealant at the bath. | 1 | Renew sealant | Routine |
E1 Roof structure
Timber trussed rafters at 600 mm centres with diagonal bracing, seen from the roof space hatch. The structure is dry, free from visible sag and shows no evidence of timber decay or insect attack. Insulation is laid between and over the ceiling joists to about 250 mm.
E2 Ceilings
Plasterboard ceilings with a skim finish; the ground-floor hall ceiling is of lath and plaster. Minor shrinkage cracks at board joints were noted in two rooms, which are cosmetic. A historic water stain to the bathroom ceiling tested dry at the time of inspection.
E3 Walls and partitions
Internal walls are of blockwork and timber stud with plasterboard linings. Surfaces are generally sound. Hairline cracking around the opening between the kitchen and dining room is consistent with shrinkage of a structural lintel bearing and is not considered significant.
E4 Floors
Ground floors are solid concrete with a screed; upper floors are timber joists with chipboard decking. The floors felt firm underfoot and are reasonably level. A localised soft area was found in the first-floor landing decking at the bathroom door, consistent with an old leak; lift and replace the affected boards.
E5 Fireplaces, chimney breasts and flues
Two brick chimney stacks with clay pots and lead flashings. The flaunching to the rear stack is weathered and cracked and the pointing is recessed on the exposed faces. The stacks are plumb and the flashings are dressed correctly. Repoint and re-flaunch the rear stack within the next twelve months; the cause is normal weathering.
E6 Built-in fittings
Fitted kitchen units of average quality and fitted wardrobes to two bedrooms, all in serviceable condition with normal wear.
E7 Woodwork
Softwood skirtings, architraves and internal doors, painted. Normal wear and tear; no decay was found where tested with a moisture meter.
E8 Bathroom fittings
Modern white suite with a thermostatic shower over the bath. The sealant around the bath is failing at the tap end and should be renewed to prevent water reaching the floor below.
E9 Other
No significant matters were noted under this heading at the time of inspection.
| The Old Rectory, Church Lane, Ashworth Green | RK-2026-0402 |
F. Services
Limitations on the inspection. We inspected from ground level and from within the property using a ladder of up to three metres where it was safe to do so. We did not move heavy furniture or stored items, lift fitted carpets or floorboards, or open up any part of the structure. Where an element was covered, concealed or not reasonably accessible it is rated NI (not inspected) and the risk of hidden defects is described.
Services were not tested. The boiler was fired and the stop tap operated.
| Ref | Element | Condition / description | Cause | Rating | Photo | Recommended action | Timescale | Cost |
|---|---|---|---|---|---|---|---|---|
| 10 | F1 Electricity | No current test certificate. | 2 | Obtain an EICR before exchange | Before exchange | |||
| 11 | F3 Water | Supply pipe may be lead. | 2 | Test and replace if lead | Within 12 months | £ | ||
| 12 | F4 Heating | Combination boiler about eight years old; no service record. | 1 | Obtain the service record and have it serviced | Routine | |||
| 13 | F6 Drainage | Free flowing. | 1 | None |
Electrical installation — safety note. We have not tested the electrical installation. Electrical safety bodies in the UK recommend that a domestic installation is inspected and tested by a suitably registered electrician at least every ten years and on change of occupancy. Where electrical work has been carried out since 2005, ask the seller for the certificates that confirm it was completed and, where required, notified under the Building Regulations.
Gas and oil appliances — safety note. We have not tested gas or oil appliances, flues or pipework. All gas appliances and flues should be checked and serviced every year by an engineer on the Gas Safe Register; oil-fired equipment should be checked by a technician registered with a recognised competent person scheme such as OFTEC. Ask for the latest service records and safety certificates.
Services are generally hidden within the construction. We only inspected the visible parts of the available services and did not carry out specialist tests. The visual inspection cannot assess efficiency or safety; a specialist test is the only way to confirm either.
F1 Electricity
Mains electricity with a consumer unit of modern pattern fitted with RCD protection. No test certificate was available. We recommend an Electrical Installation Condition Report by a registered electrician before exchange of contracts; the installation looked tidy but we do not test it.
F2 Gas / oil
Mains gas supply with a meter in an external box. The installation was not tested; a Gas Safe registered engineer should check the appliances and pipework.
F3 Water
Mains water supply with a stop tap below the kitchen sink, which operated. Pipework seen is copper with some plastic; the supply pipe into the property could not be identified and may be lead at this age of property; have it checked.
F4 Heating
Gas-fired combination boiler located in the kitchen, about eight years old, serving radiators throughout. The boiler fired and the radiators warmed during the inspection. A service record should be requested.
F5 Water heating
Mains water supply with a stop tap below the kitchen sink, which operated. Pipework seen is copper with some plastic; the supply pipe into the property could not be identified and may be lead at this age of property; have it checked.
F6 Drainage
Foul drainage to the public sewer via two inspection chambers in the rear garden, both lifted and found free-flowing. Surface water drains to gullies. A CCTV survey is only recommended if the drains are old or the property has a history of problems.
F7 Common services
Not applicable; the property is a freehold house with no shared services.
| The Old Rectory, Church Lane, Ashworth Green | RK-2026-0402 |
G. Grounds (including shared areas for flats)
Limitations on the inspection. We inspected from ground level and from within the property using a ladder of up to three metres where it was safe to do so. We did not move heavy furniture or stored items, lift fitted carpets or floorboards, or open up any part of the structure. Where an element was covered, concealed or not reasonably accessible it is rated NI (not inspected) and the risk of hidden defects is described.
The grounds were inspected throughout; the garage was full of stored items.
| Ref | Element | Condition / description | Cause | Rating | Photo | Recommended action | Timescale | Cost |
|---|---|---|---|---|---|---|---|---|
| 14 | G1 Garage | Sound; door operates. | 1 | None | ||||
| 15 | G3 Other | Leaning timber fence panels. | 2 | Replace posts and panels; confirm ownership | Within 12 months |
G1 Garage
Attached single garage of matching brick with a concrete tile roof and an up-and-over metal door. The door operates; the roof is sound. Asbestos cement sheet was not found.
G2 Permanent outbuildings and other structures
A timber garden shed on a concrete base in fair condition. No other permanent outbuildings.
G3 Other
No significant matters were noted under this heading at the time of inspection.
| The Old Rectory, Church Lane, Ashworth Green | RK-2026-0402 |
H. Issues for your legal advisers
The matters below should be checked by your legal adviser before you commit yourself. We have not seen the legal documents and our comments are made from the inspection and from what we were told.
H1 Regulation
Your legal adviser should confirm that building regulations approval and a completion certificate were obtained for the rear extension (approximately 2015) and that a competent-person certificate exists for the replacement windows. The property is not listed and does not lie in a conservation area as far as we are aware.
H2 Guarantees
Request copies of any guarantees for the replacement windows and doors, the boiler installation and any timber or damp treatment carried out, together with evidence that they are transferable.
H3 Other matters
Confirm the position of the boundaries, responsibility for the shared side access path and any rights of way or shared drainage serving the neighbouring property.
| The Old Rectory, Church Lane, Ashworth Green | RK-2026-0402 |
I. Risks
This section lists matters that may present a risk to the building, the grounds or to people, and other hazards we are aware of. identify
I1 Risks to the building
Water penetration from the overflowing rear gutter and the slipped roof tiles if the repairs listed in this report are not carried out promptly.
I2 Risks to the grounds
No significant risks to the grounds were identified.
I3 Risks to people
Electrical installation: no current test certificate; lead water pipe: the incoming supply pipe may be lead and should be tested.
I4 Other risks or hazards
Textured ceiling coatings of this age may contain asbestos; do not sand or scrape them without testing.
Asbestos and hazardous materials. Buildings constructed or refurbished before 2000 may contain asbestos. We do not sample or test materials. Where a material appears likely to contain asbestos we say so, but only laboratory analysis can confirm it. Do not disturb suspect materials; under the Control of Asbestos Regulations 2012 the person responsible for a non-domestic building must manage any asbestos present.
| The Old Rectory, Church Lane, Ashworth Green | RK-2026-0402 |
J. Energy matters
This is not a formal energy assessment. The comments below are based on what we saw and on the EPC.
J1 Insulation
About 250 mm of mineral wool insulation in the roof space; cavity walls with no evidence of cavity fill; solid ground floors uninsulated as is normal for the age.
J2 Heating
Gas-fired combination boiler located in the kitchen, about eight years old, serving radiators throughout. The boiler fired and the radiators warmed during the inspection. A service record should be requested.
J3 Lighting
A mix of LED and halogen fittings; the halogen downlighters could be changed for LED at little cost.
J4 Ventilation
Extract fans to the kitchen and bathroom and trickle vents to the windows. Condensation staining was noted to the bathroom window reveal; use the fan and keep vents open.
J5 General
The improvements recommended on the EPC (loft top-up, low-energy lighting and solar PV) are appropriate for this property.
| The Old Rectory, Church Lane, Ashworth Green | RK-2026-0402 |
K. Surveyor's declaration
Surveyor
| Membership number | 1234567 | Phone | 0161 496 0000 |
|---|---|---|---|
| Company | Report Kit 360 | Surveyor's address | 12 Example Chambers, Marlbury MB1 2CK |
| Qualifications | BSc (Hons) MRICS | [email protected] | |
| Website | www.example.test | Property address | The Old Rectory, Church Lane, Ashworth Green |
| Client's name | Dr Simon Achterberg | Date this report was produced | 11 Oct 2026 |
I confirm that I inspected the property on the date stated and that this report presents my professional opinion of its condition at that time.
Prepared by Eleanor Whitcombe Report Kit 360 Date: 01 Apr 2026 |
| The Old Rectory, Church Lane, Ashworth Green | RK-2026-0402 |
L. What to do now
Getting quotations. For any item we have rated as needing repair, replacement or further investigation, obtain at least two written quotations from suitably experienced and, where appropriate, registered contractors before you commit yourself. Make sure each quotation is based on the description in this report and covers the same scope so that they can be compared.
Further investigations. Where we recommend further investigation we say which element is affected and why, when it should be done, and the kind of specialist who should carry it out. These investigations should be completed, and their findings understood, before you make a legal commitment.
Urgent items. Items rated as serious or urgent should be dealt with first. Some may affect safety, insurance or the ability to obtain a mortgage.
| The Old Rectory, Church Lane, Ashworth Green | RK-2026-0402 |
M. Description of the service and terms of engagement
Description of the service. The inspection covers the inside and outside of the main building, its permanent outbuildings and the grounds as described in the terms of engagement agreed with you before the inspection. Equipment used may include a damp meter, binoculars, a torch and a ladder of up to three metres. We do not inspect flues internally, test services, sample materials, inspect flat roofs we cannot see onto, or enter spaces that are unsafe or require more than a three-metre ladder.
Standard terms of engagement. Our standard terms (the service, the surveyor, what happens before the inspection, payment, cancellation and liability) were supplied with our confirmation of instruction and form part of this report. Our complaints-handling procedure is available on request.
| The Old Rectory, Church Lane, Ashworth Green | RK-2026-0402 |
| The Old Rectory, Church Lane, Ashworth Green | RK-2026-0402 |
This report was prepared under our standard terms of engagement, a copy of which was supplied with our fee proposal. Complaints are handled under our written complaints-handling procedure, available on request.
| The Old Rectory, Church Lane, Ashworth Green | RK-2026-0402 |
Appendix A — Photographs
Front elevation | Rear elevation and garden |
Roof covering from the garden | Slipped tiles to the rear slope |